
More perspective for your airfield
Less dependent on public money, more income next to flying: Dutch Houses maps the development options, investment needs and income potential of your airfield, and turns them into a plan.
What we study
Land and infrastructure
Available land, location and room to develop. Runway and taxiway layout, building density and possible adjustments.
Operations and safety
Starting points from ICAO Annex 14, aircraft categories, noise and safety in relation to current and planned use.
Local rules
The zoning or environmental plan and, where relevant, homeowners association rules: options, limits and next steps.
Market and income
Regional demand, suitable activities and extra income, translated into operating and development scenarios.
Organisation and phasing
A multi-year plan with the people, roles and responsibilities involved, and the order of actions.
Visibility and activities
A promotion, social media and activities plan that fits the target group and the positioning of the airfield.
A financial and strategic foundation
We translate the feasibility analysis into concrete development scenarios with an indicative budget, expected income and costs, investment needs and a phased multi-year plan. You see which functions offer perspective, what they require and how to work towards realisation.
One building, many functions
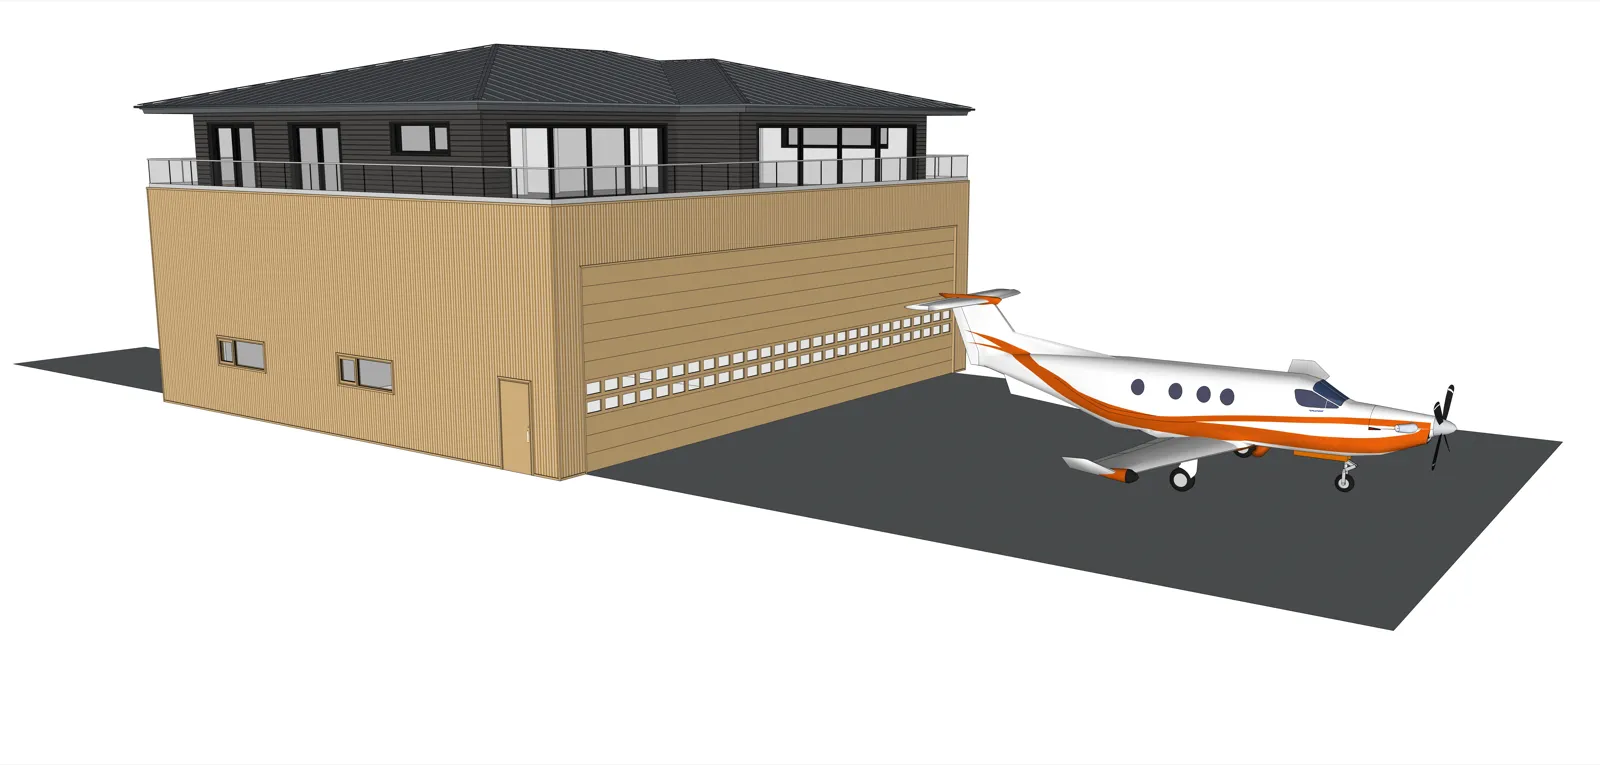
A multifunctional hangar house can be part of the scenarios: hangar space combined with studios for rent, a flying school, offices, a skydiving school, an FBO, a maintenance workshop, a pilot shop or a restaurant. Which functions make sense depends on local demand, space and permitted use.
The study does not have to end in a hangar house project. We look at whether, and under which conditions, development offers perspective.
From sign-up to research assignment
Sign up your airfield
Tell us where it is, your role and the challenge you want to study.
First meeting
We discuss your situation, goals and available information.
Proposal
You receive a research proposal with scope, cost and planning.
Study and advice
Dutch Houses carries out the study and discusses the outcome with you.
From an airfield under pressure to a development plan
In Drachten, entrepreneurs started plans for a financially independent airfield in 2020. After studies and a final report, the municipal council gave the green light for further development in November 2023. Hangar houses are part of that plan.
The Drachten projectWhat does a first conversation cost?
The first introduction about a study is free of obligation. If you want advice right away, you can book a strategy call of 60 minutes for €149.
What does the study cost?
That depends on your location and research question. After the first meeting you receive a proposal; scope, cost and planning are fixed before you give the assignment.
Does land need to be available already?
No. You can sign up while that is still unclear. We first discuss whether a study makes sense now.
Does the outcome have to be a hangar house project?
No. We study whether, and under which conditions, a development offers perspective. Hangar houses can be one option.
Tell us where you want to land.
Sign up your airfield or book a strategy call. Only your name and email are required; add the airfield and its ICAO code if you can.