
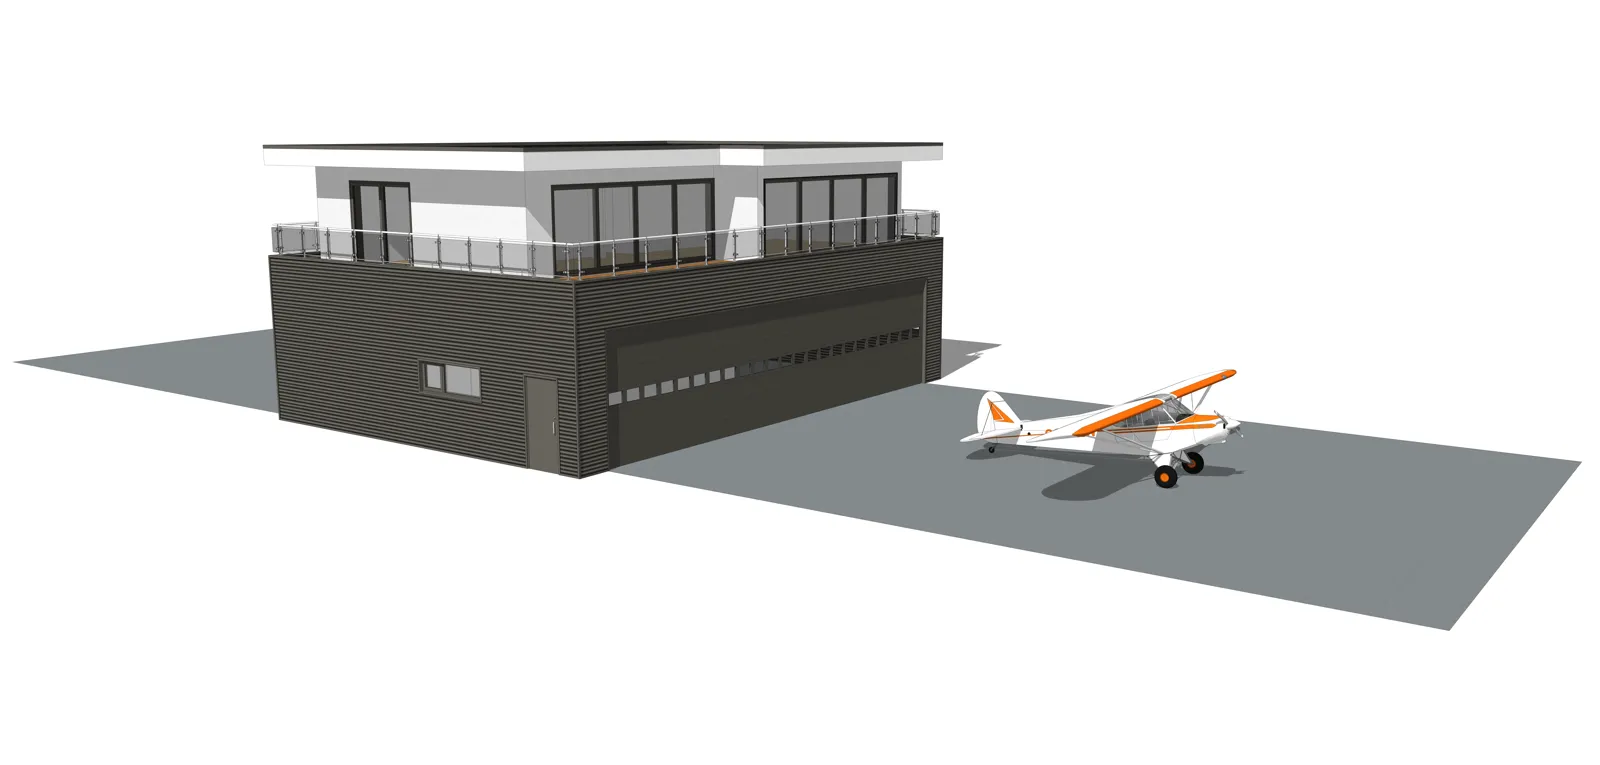
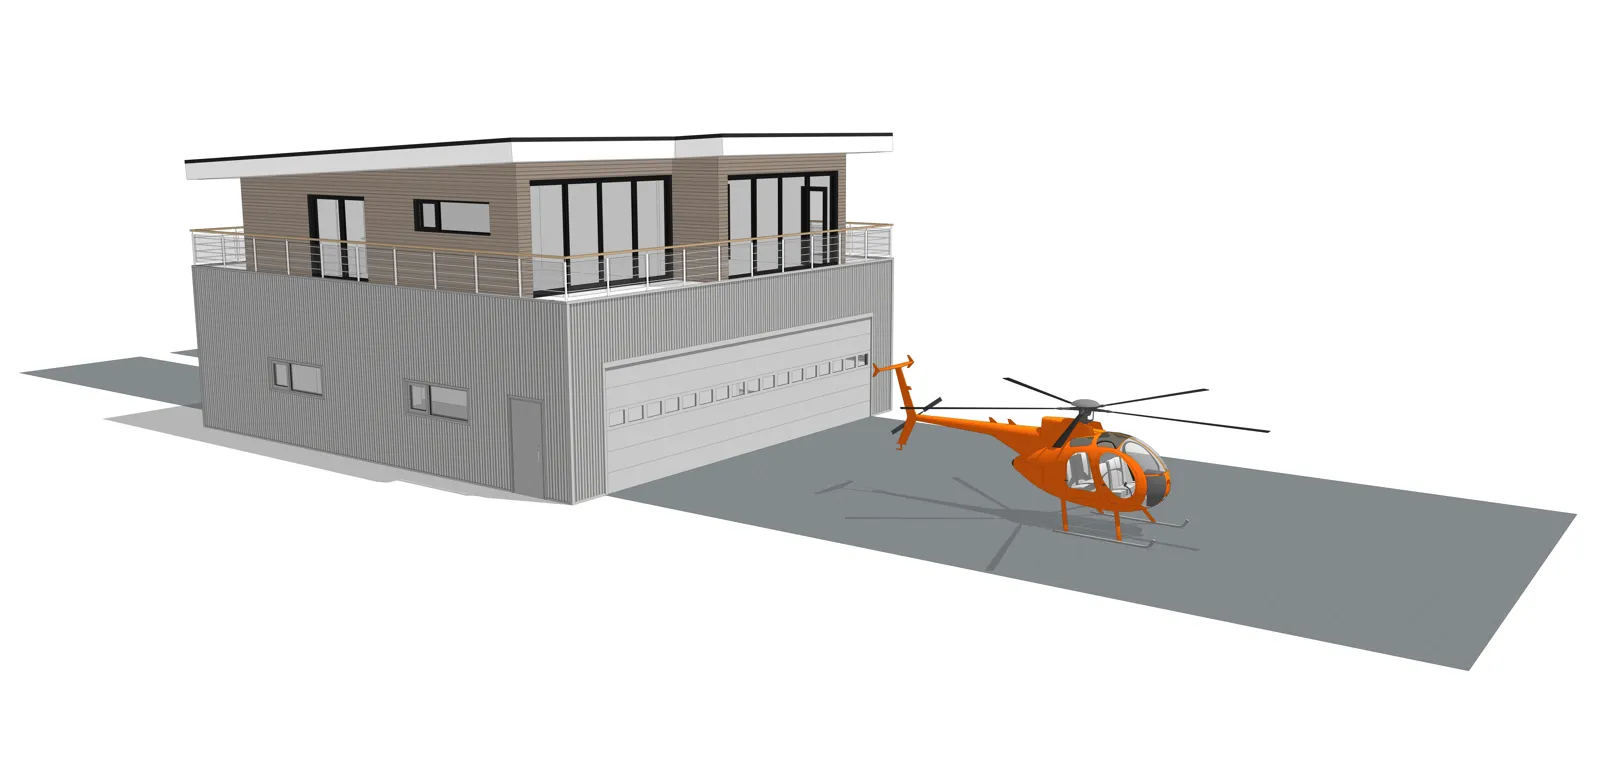
Helicopter Wide hangar house
A wider, shallower hangar of 17.65 by 12.4 meters for a larger helicopter, with a 125.8 m² penthouse on top.
- Hangar width
- 58 ft / 17.65 m
- Hangar depth
- 40.7 ft / 12.4 m
- Clear door height
- 12.3 ft / 3.75 m
- Living space above
- 1,355 ft² / 125.8 m²
Is the Helicopter Wide model right for your aircraft?
The Helicopter Wide model turns the hangar a quarter: 17.65 m wide and 12.4 m deep, with a clear door height of 3.75 m. The wide door makes it easier to move a larger helicopter in and out, and it fits narrow, deep lots less well than wide, shallow ones.
Compare the rotor diameter and the overall length of your helicopter with the width and depth. Folding or turning the rotor changes the space you need, so we check your type in the call.
Four roof styles
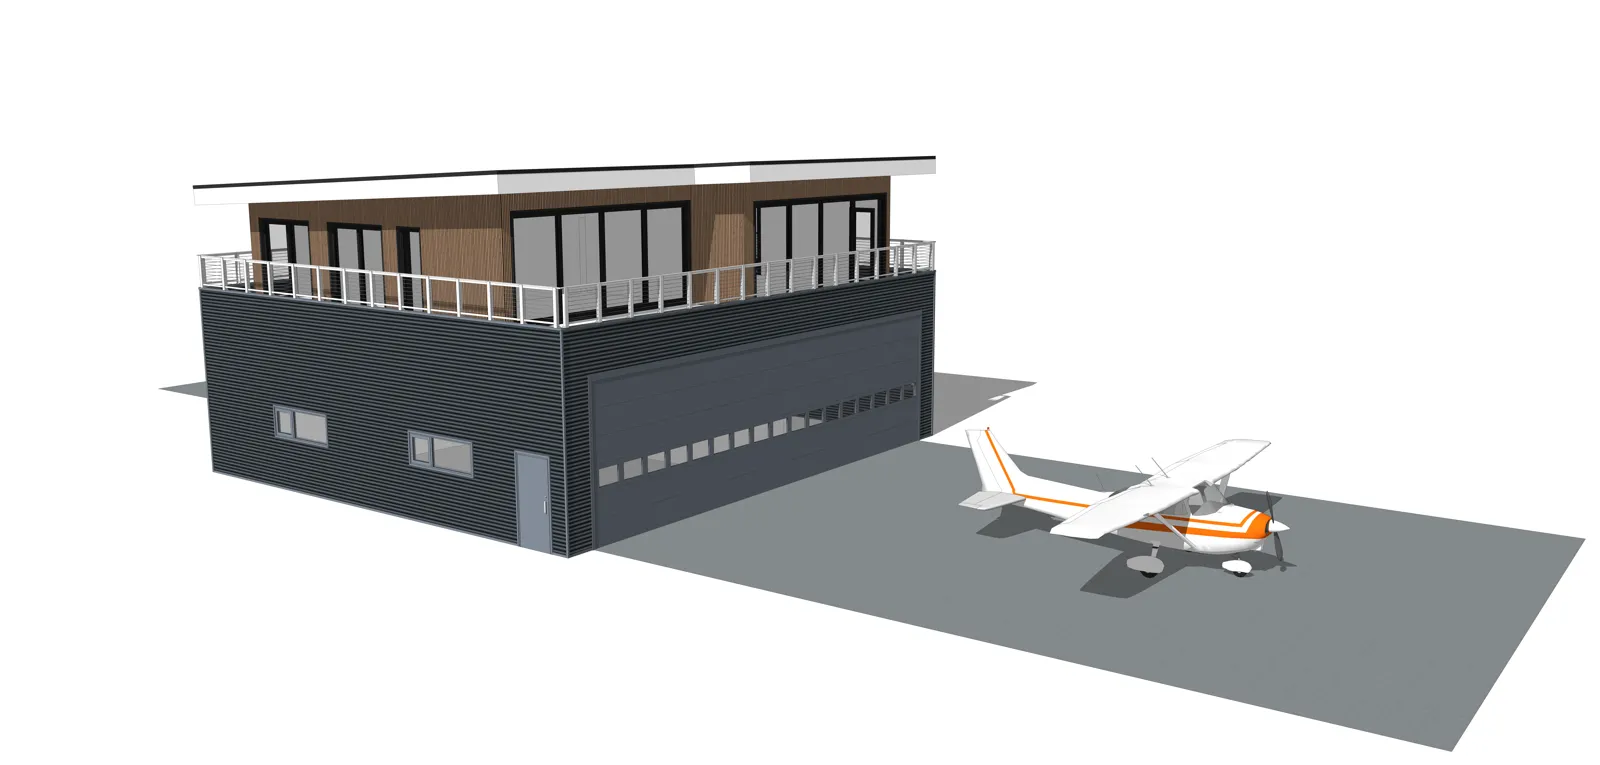
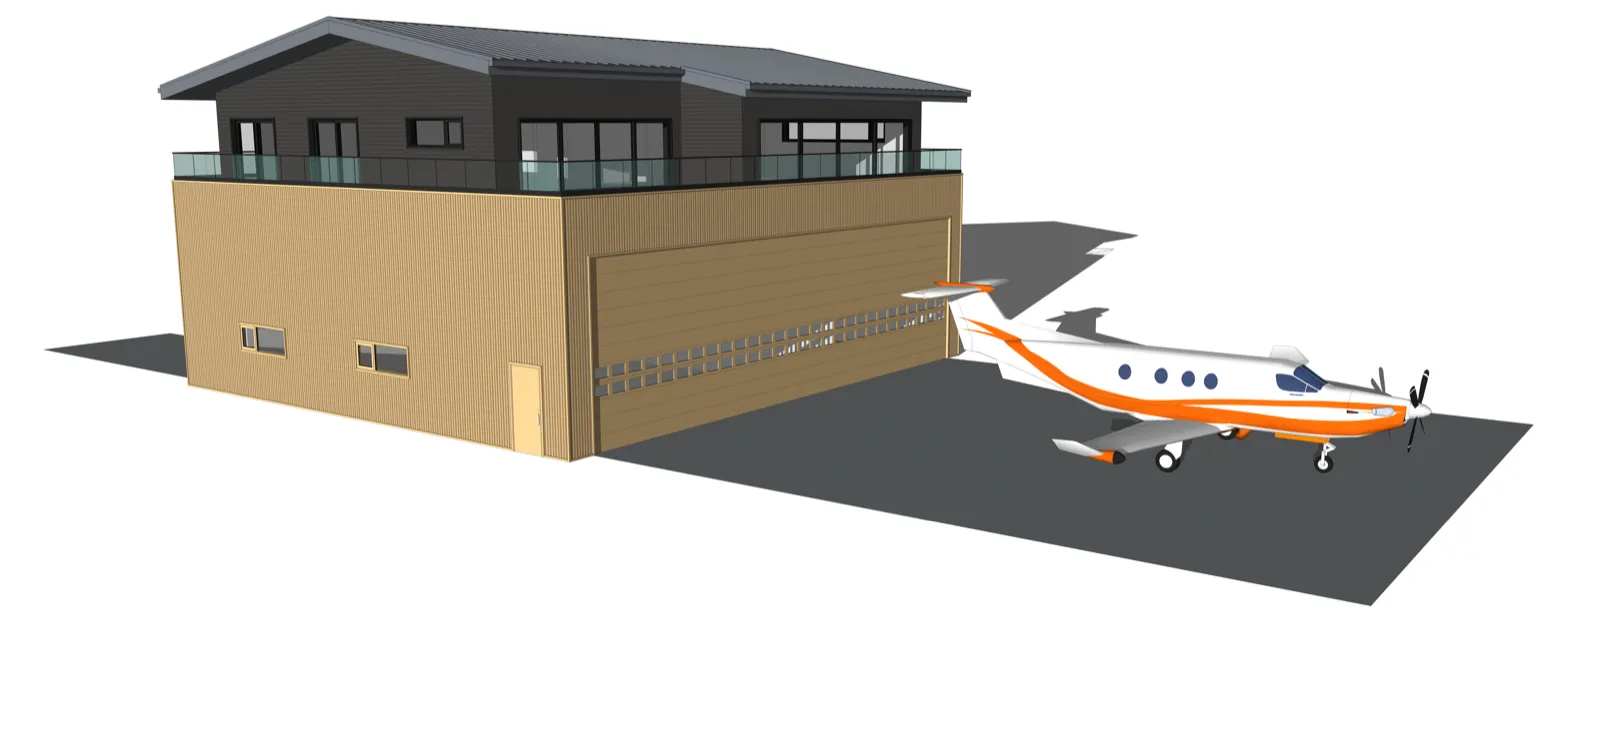
Every model comes with a flat, shed, gable or hipped roof. The roof changes the look and the feel of the penthouse, and local rules sometimes prescribe one. The floor plans stay the same.
What you receive
The preview design PDF shows the floor plans of the hangar and the penthouse, room sizes and heights, the four elevations and illustrations of exterior and interior materials. Use it to discuss your plan with your airfield, municipality or homeowners association.
From the Helicopter Wide preview to your own hangar house
Expert call
Check the fit for your aircraft and your site. €149 per hour.
Start herePreview design
The Helicopter Wide concept as a PDF, in the roof style you choose. €99.
Final design
Working drawings, calculations and materials list for your lot. From €34,750.
Build
A local builder builds it, with the Dutch Houses shell parts and support.
Talk to the people who design hangar houses.
Before you buy land, plans or steel, spend one hour with Dutch Houses. You talk to a pilot who develops hangar houses, and you get straight answers about your aircraft, your lot and your budget.
- 01FitWhich model fits your aircraft: wingspan, tail height, door and taxi room.
- 02SiteWhat to check first with your airpark, HOA, county or municipality.
- 03CostA realistic cost path: preview design, final design, shell and turnkey.
- 04BuildHow a local builder builds a Dutch hangar house with our drawings and materials.
60 min
- Length
- 60 minutes
- Where
- Video or phone
- Language
- English, Dutch or German
- With
- Sjoerd-Jan van Klaarbergen, pilot
You choose a time that suits you. We confirm by email.
What does the expert call cost?
The call costs €149 per hour. It takes 60 minutes, by video or phone, with Sjoerd-Jan van Klaarbergen, pilot and CEO of Dutch Houses.
What fits in the Helicopter Wide hangar?
The hangar is 17.65 m wide and 12.4 m deep, with a 3.75 m clear door. Compare these sizes with the rotor diameter, length and height of your helicopter. We check your exact type in the expert call.
Can I change the layout?
Yes. The Helicopter Wide model has a clear span on both floors, without load-bearing walls, so the layout of hangar and penthouse can be adapted in the final design. A change in size or materials is a customisation, from €4,750 per set of drawings.
Can I order the preview design online?
You request it with the form below. We send you a quote and the next steps by email. The Helicopter Wide preview design costs €99.
Is the preview design a building permit set?
No. It is a concept design to check feasibility with your airfield and local authorities. The final design is the set your builder works from.
Tell us where you want to land.
Request the Helicopter Wide preview design, or book a call first. Only your name and email are required.