
From first drawing to finished hangar house
A hangar house is a building project with an airfield, local rules and a builder involved. This is the path Dutch Houses follows with you, and what each step costs.
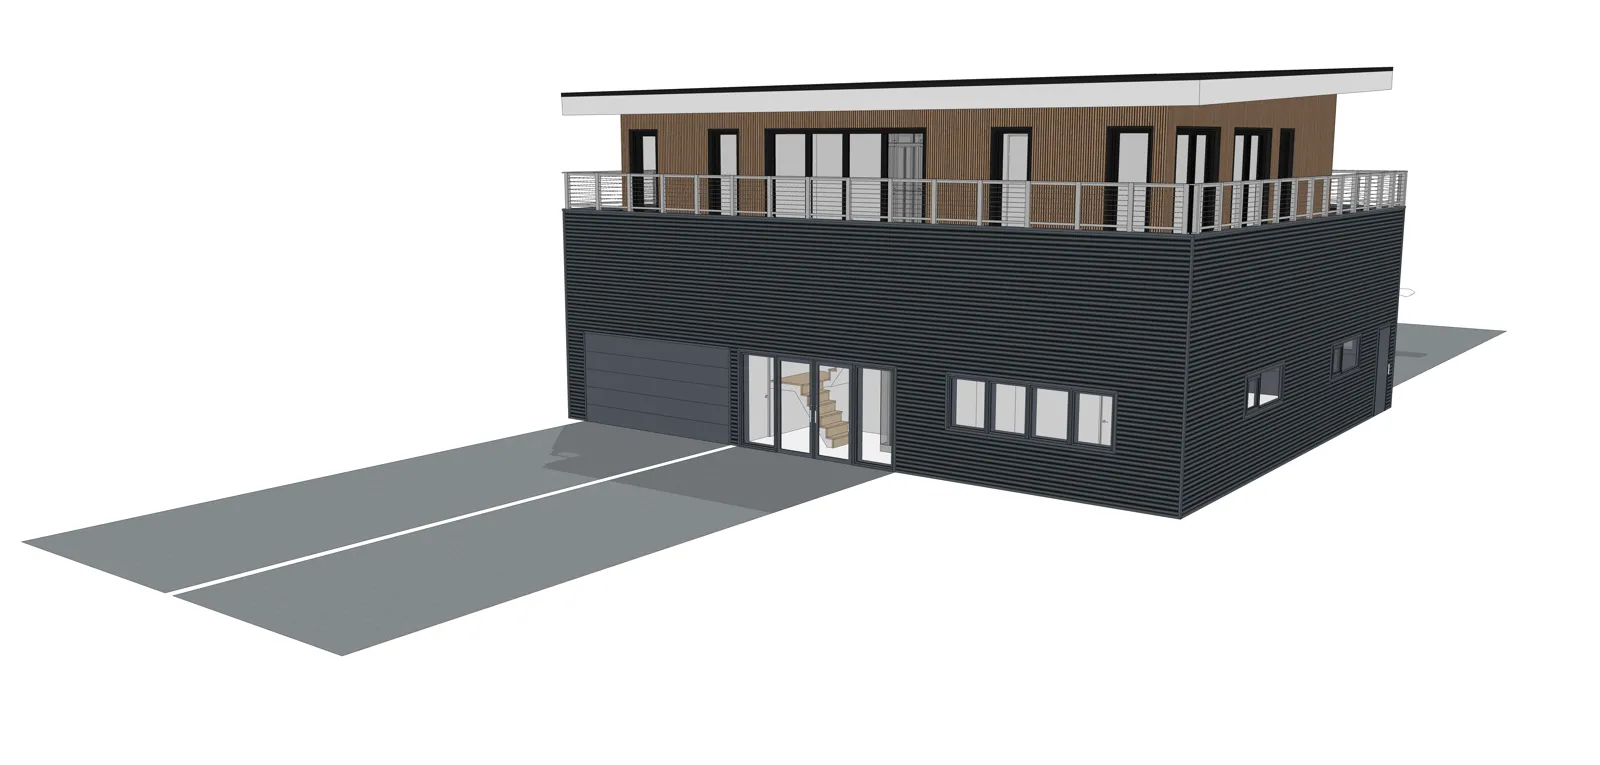
The path
Expert call
Fit, site, cost path. €149 per hour.
Start herePreview design
Concept drawings as a PDF to check feasibility. €99 to €1,195.
Final design
Drawings, calculations and materials for your lot. From €34,750.
Build
A local builder builds it with the Dutch Houses shell parts.
Support
Dutch Houses supports owner and builder during the build.
What the final design costs
| Model | Final design, shell, from |
|---|---|
| Helicopter | €34,750 |
| Helicopter Wide | €34,750 |
| Piston | €39,750 |
| Turbine | €58,750 |
| Jet | €72,750 |
| DH 4 Studio (Airbnb version) | €98,750 |
| Customise | €4,750 per set of drawings and change in calculations |
Stability plans by a local architect or engineer depend on the soil at your site and are not included.
Everything your builder needs
The final design drawing is the basis on which your hangar house is built. In this phase we adapt the design fully to your wishes and to local laws and rules, together with our in-house architect.
- Working drawings with details for the local builder.
- Structural calculations.
- Finishing materials.
- Visualisation of the whole design with your choices.
- The materials list, with Dutch Houses as supplier of the steel shell parts, the walls and the mezzanine floor. Outside Europe: a list of equal, locally available materials.
The local builder or developer then gives you the exact building cost and planning. During this phase you are in close contact with us, our sales agent and the owner of the airfield or airpark.
Talk to the people who design hangar houses.
Before you buy land, plans or steel, spend one hour with Dutch Houses. You talk to a pilot who develops hangar houses, and you get straight answers about your aircraft, your lot and your budget.
- 01FitWhich model fits your aircraft: wingspan, tail height, door and taxi room.
- 02SiteWhat to check first with your airpark, HOA, county or municipality.
- 03CostA realistic cost path: preview design, final design, shell and turnkey.
- 04BuildHow a local builder builds a Dutch hangar house with our drawings and materials.
60 min
- Length
- 60 minutes
- Where
- Video or phone
- Language
- English, Dutch or German
- With
- Sjoerd-Jan van Klaarbergen, pilot
You choose a time that suits you. We confirm by email.
Tell us where you want to land.
Two fields are required: your name and email. Everything else helps us prepare.