
Hangar house designs, from helicopter to jet
Five models, each in four roof styles: twenty preview designs. Pick the hangar that fits your aircraft. Not sure? Book an expert call first and we check it with you.
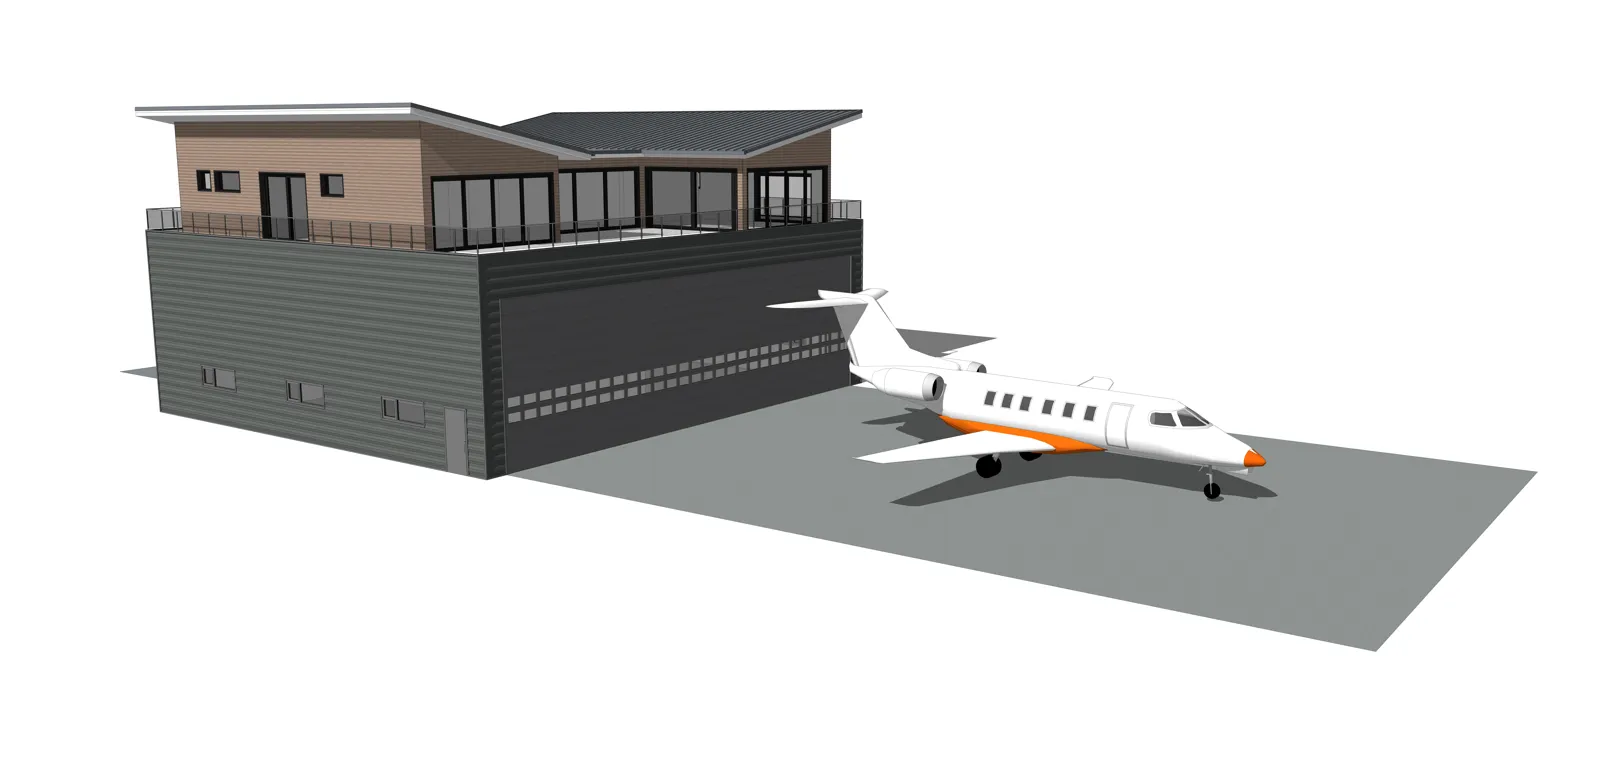
Choose your model
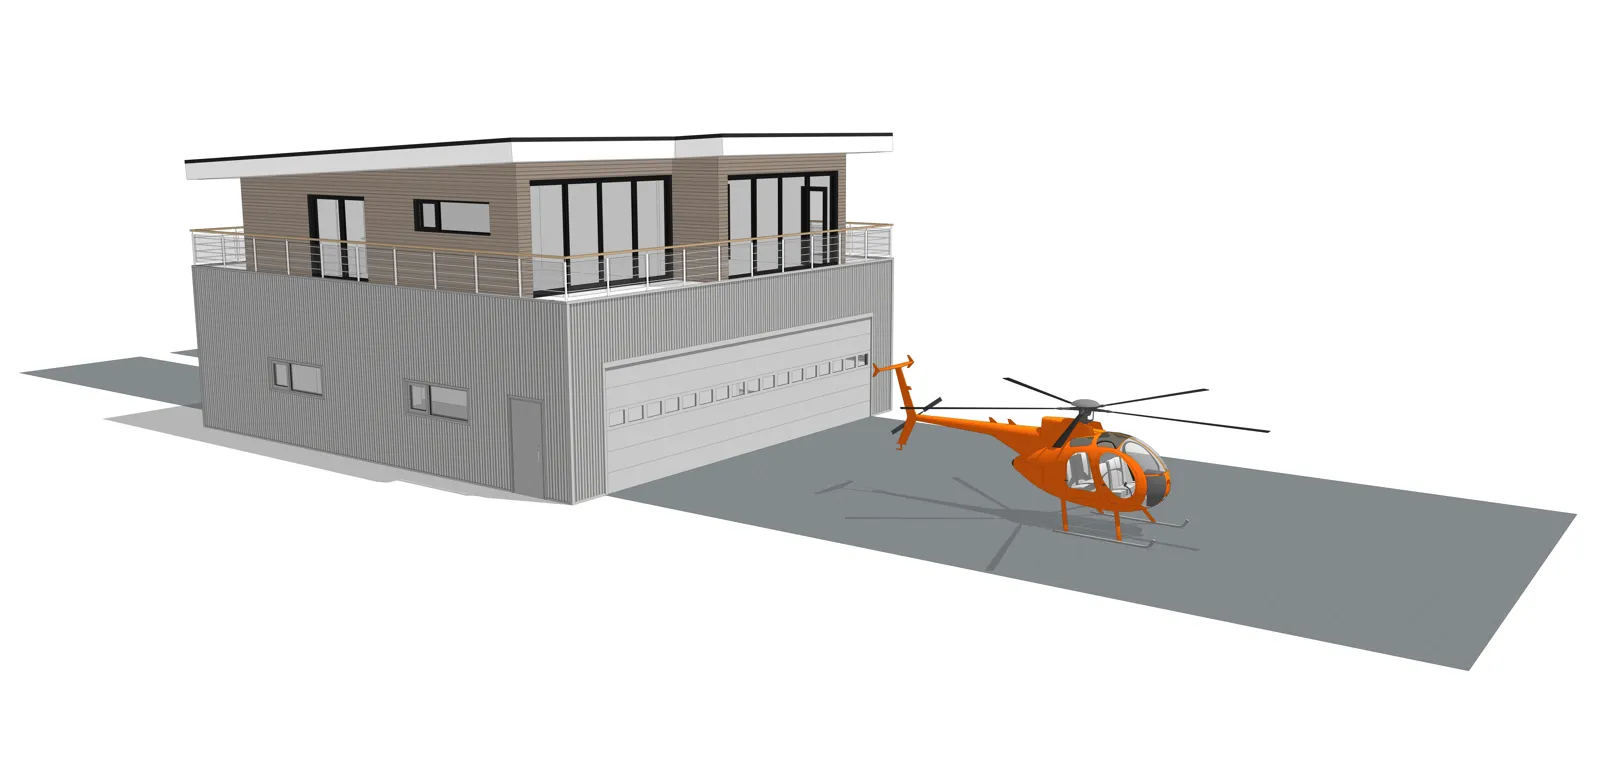
Helicopter
For a light or medium single helicopter.
Helicopter Wide
A wider, shallower hangar for a larger helicopter.
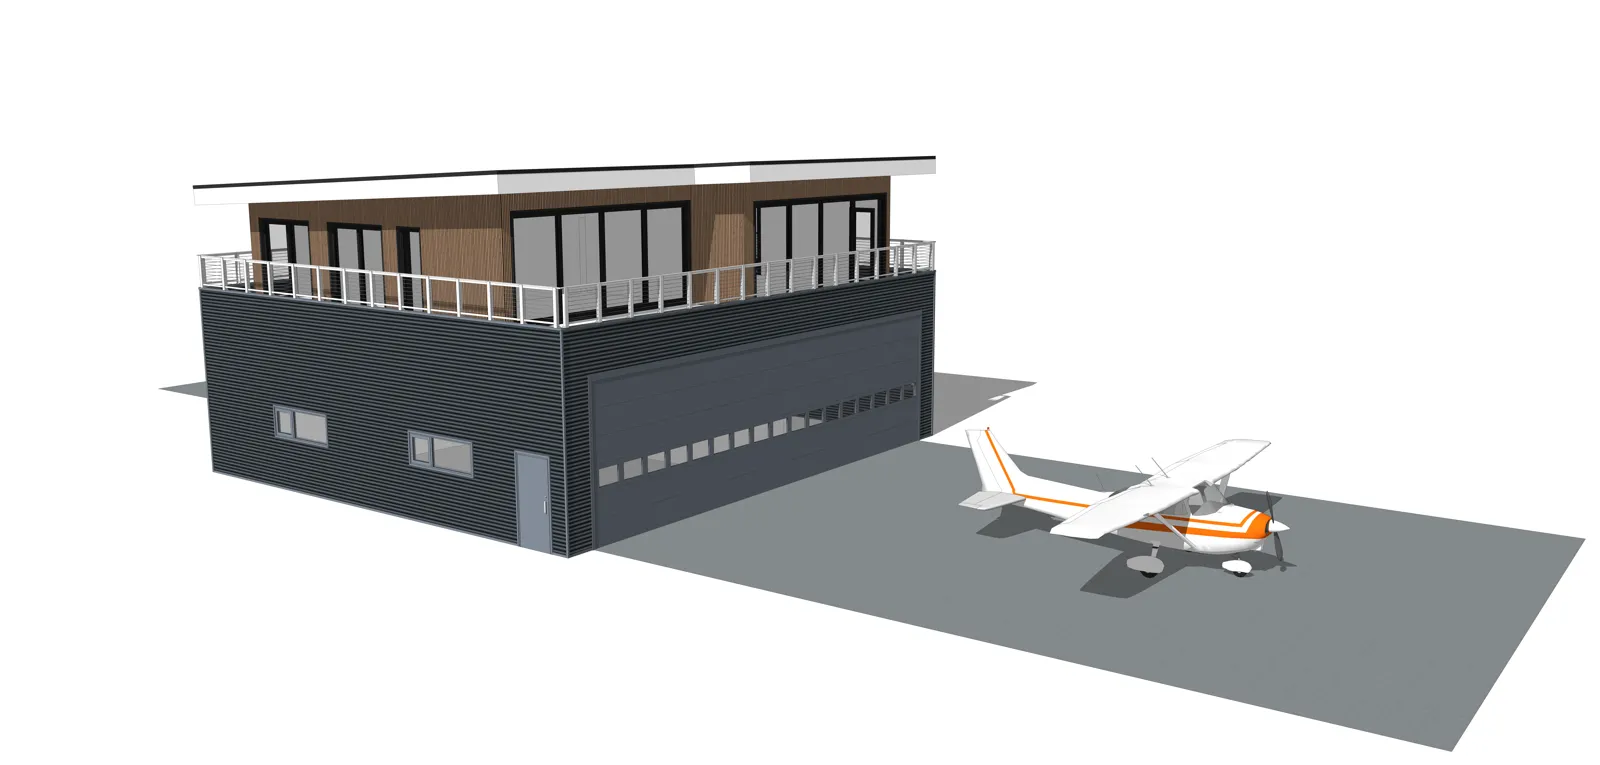
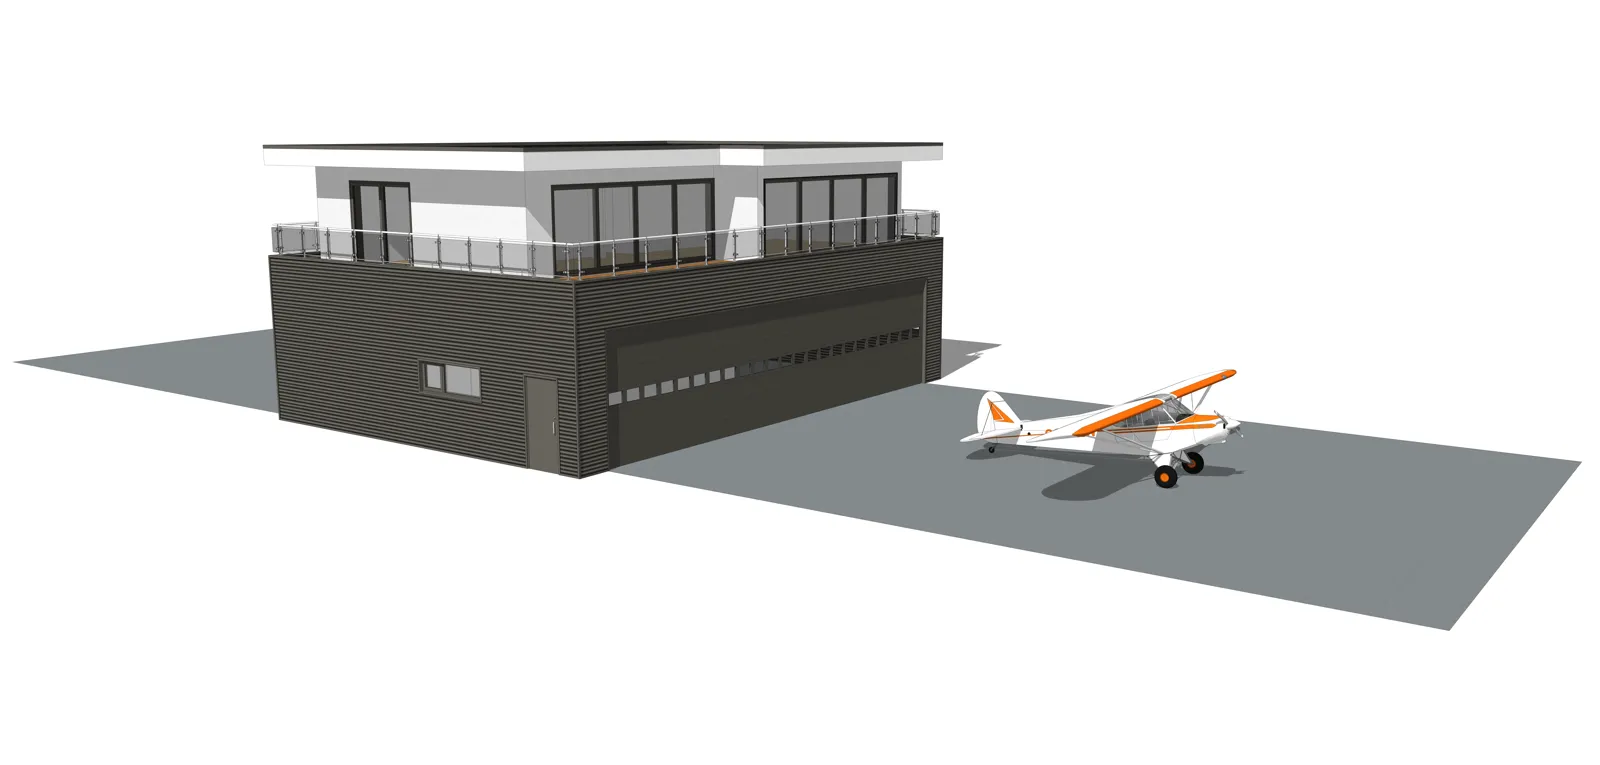
Piston
For single and light twin piston aircraft.
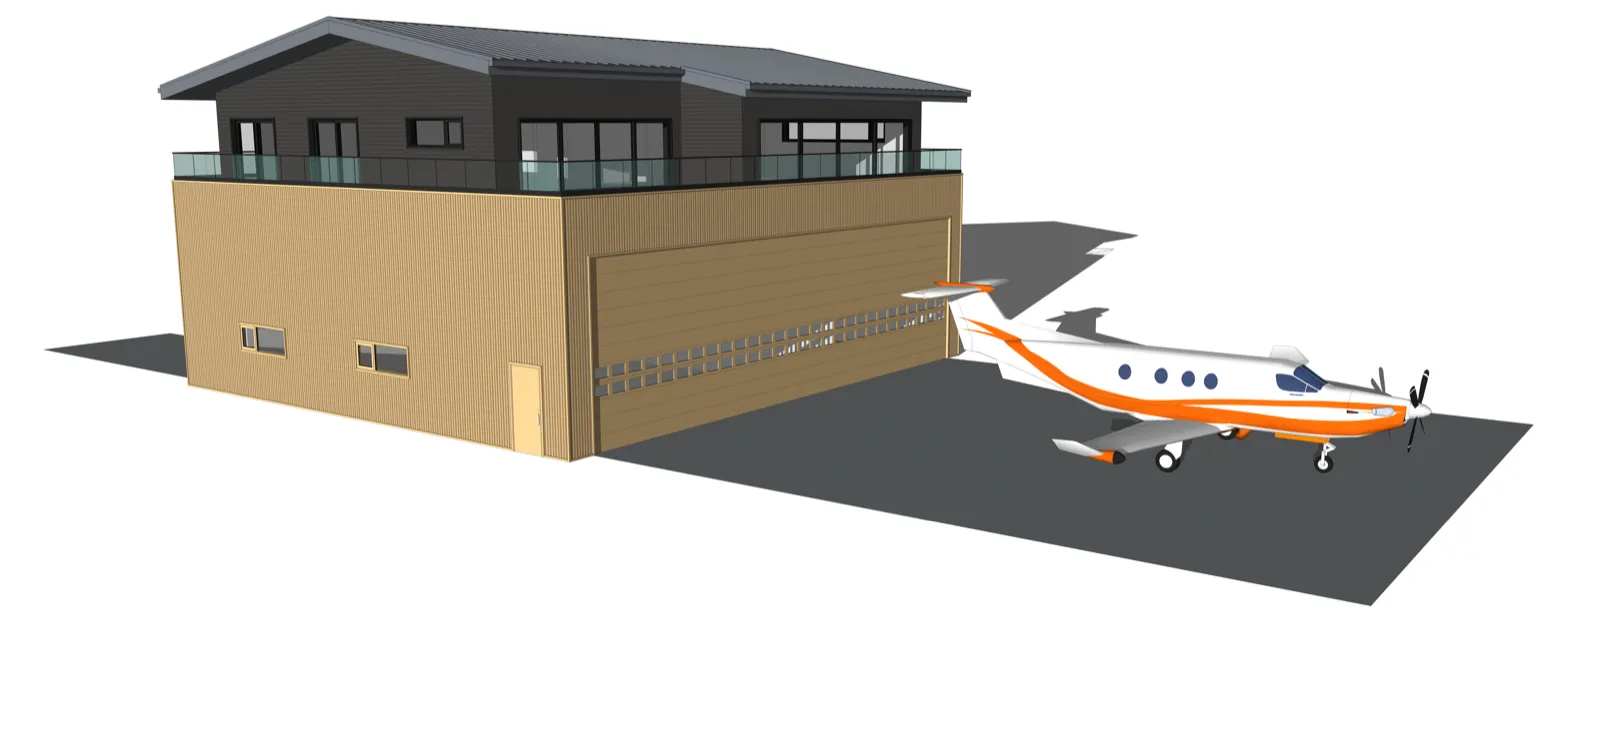
Turbine
For turboprops and larger twins.
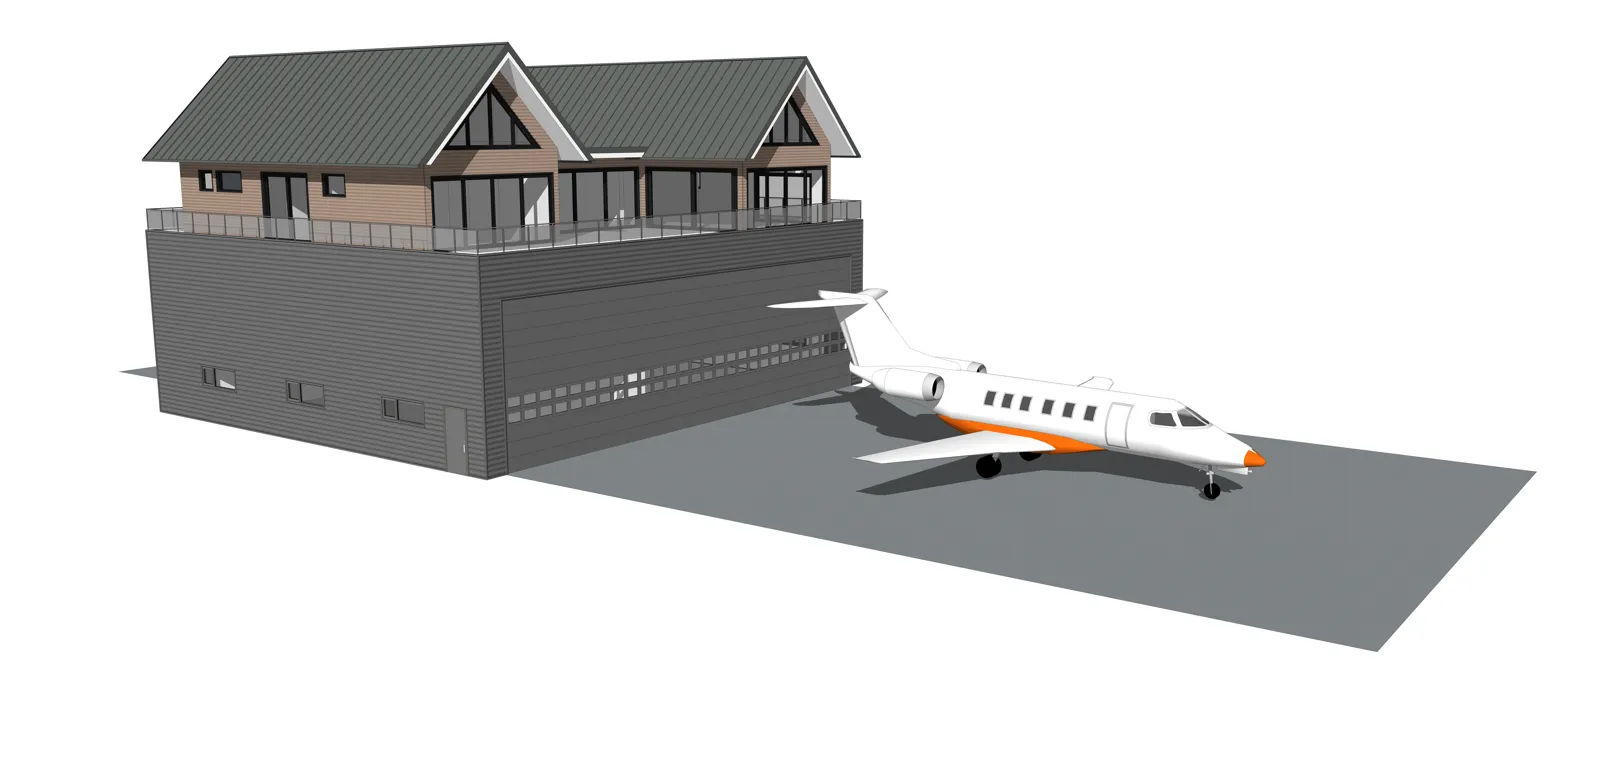
Jet
For light and midsize business jets.
DH 4 Studio
A Piston hangar house with four studios upstairs, for rentals, offices or classrooms.
All five models side by side
Hangar width, depth and clear door height decide what fits. The living space is the full floor above the hangar.
| Model | Hangar width | Hangar depth | Clear door height | Living space above | Preview design |
|---|---|---|---|---|---|
| HelicopterFor a light or medium single helicopter. | 46 ft14 m | 49 ft15 m | 11.5 ft3.5 m | 1,437 ft²133.5 m² | €99 |
| Helicopter WideA wider, shallower hangar for a larger helicopter. | 58 ft17.65 m | 40.7 ft12.4 m | 12.3 ft3.75 m | 1,355 ft²125.8 m² | €99 |
| PistonFor single and light twin piston aircraft. | 56 ft17 m | 49 ft15 m | 14.7 ft4.5 m | 1,625 ft²151 m² | €129 |
| TurbineFor turboprops and larger twins. | 69 ft21 m | 59 ft18 m | 18 ft5.5 m | 2,346 ft²218 m² | €249 |
| JetFor light and midsize business jets. | 78 ft24 m | 69 ft21 m | 21.3 ft6.5 m | 2,932 ft²272.4 m² | €1,195 |
Check wingspan, length and tail height against the hangar, with room to walk around the aircraft. In the expert call we check it with you.
What is in a preview design
A preview design is a digital concept design for one model and one roof style, delivered as a PDF. It shows the proposed floor plans of the hangar and the penthouse, the room sizes and heights, the exterior in four elevations, and illustrations of material choices for the exterior and the interior.
Use it as the first check of your idea with the airfield, the airpark, the municipality or the homeowners association. You find out early and at low cost whether your hangar house is feasible, before you spend money on an architect.
A preview design is not a permit set. A personally adapted final design, structural calculations, permits, land and the build are separate steps that we agree with you.
Talk to the people who design hangar houses.
Before you buy land, plans or steel, spend one hour with Dutch Houses. You talk to a pilot who develops hangar houses, and you get straight answers about your aircraft, your lot and your budget.
- 01FitWhich model fits your aircraft: wingspan, tail height, door and taxi room.
- 02SiteWhat to check first with your airpark, HOA, county or municipality.
- 03CostA realistic cost path: preview design, final design, shell and turnkey.
- 04BuildHow a local builder builds a Dutch hangar house with our drawings and materials.
60 min
- Length
- 60 minutes
- Where
- Video or phone
- Language
- English, Dutch or German
- With
- Sjoerd-Jan van Klaarbergen, pilot
You choose a time that suits you. We confirm by email.
Tell us where you want to land.
Tell us the model and roof style you want. We send you a quote and the next steps. Only your name and email are required.